












12320 ROSSLARE RIDGE ROAD 201LUTHERVILLE TIMONIUM, MD 21093
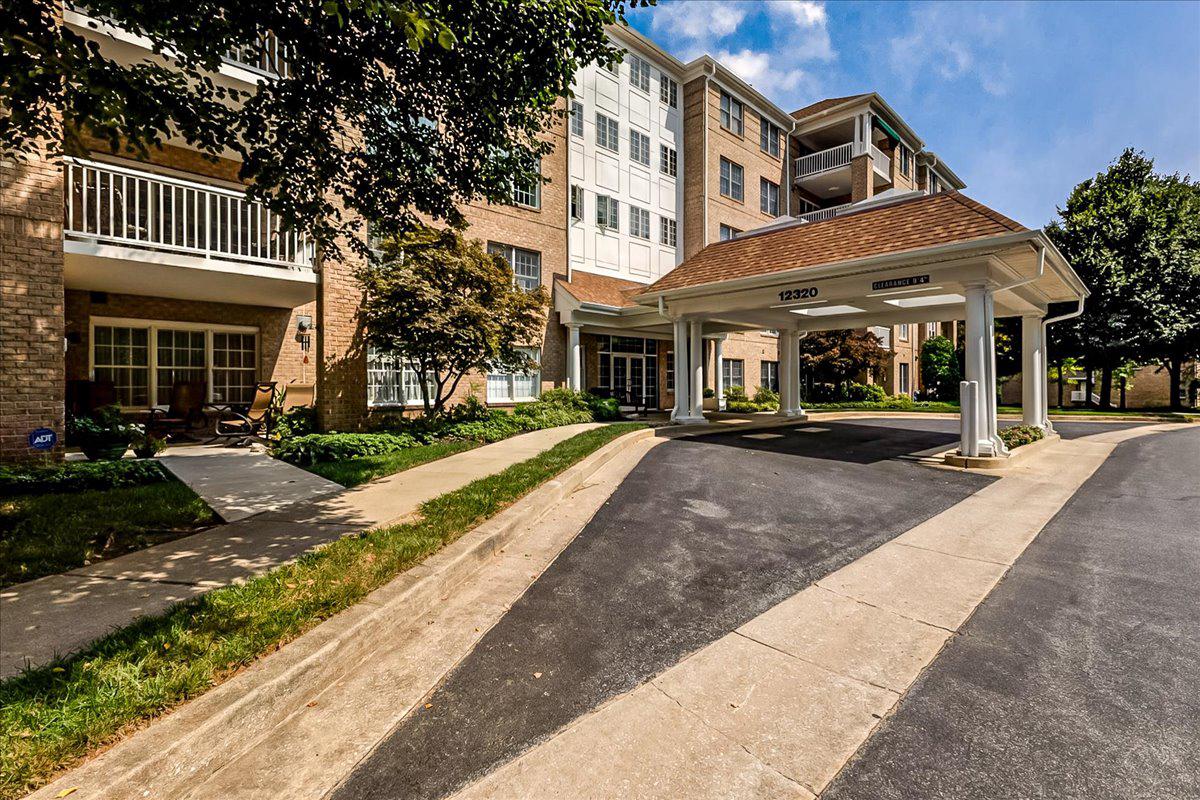
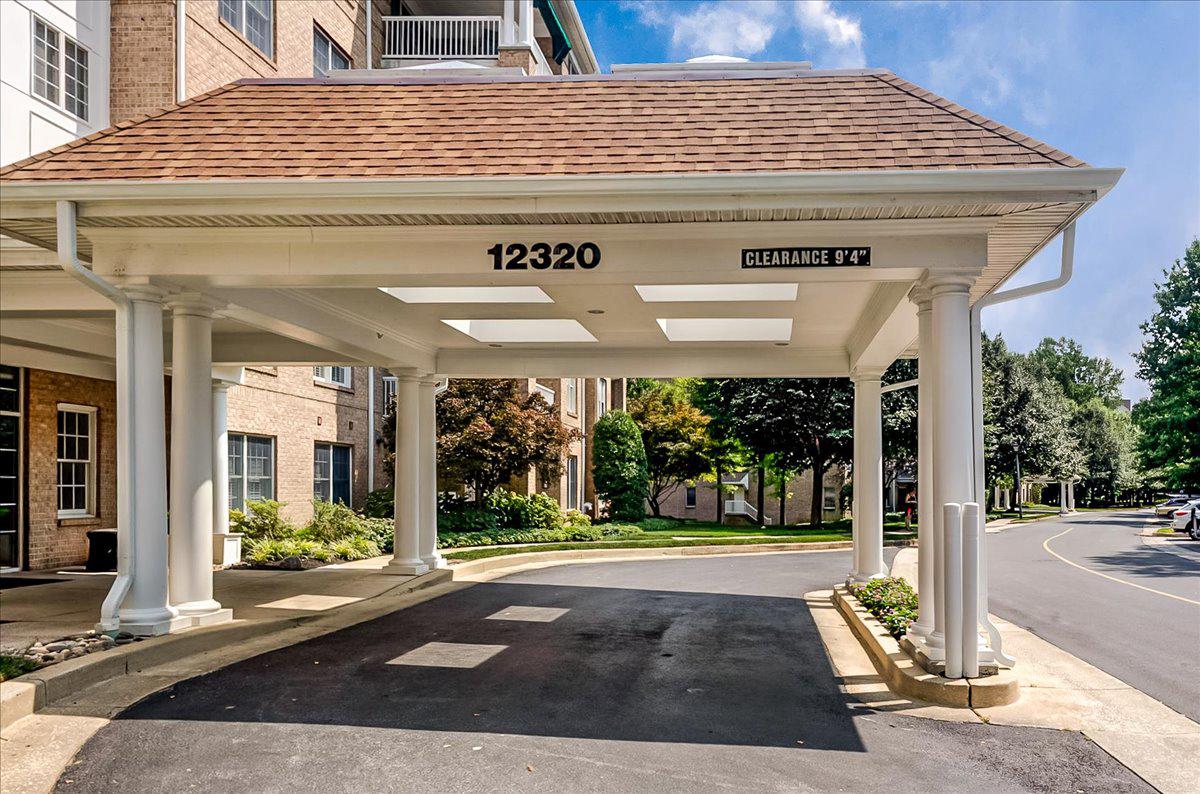
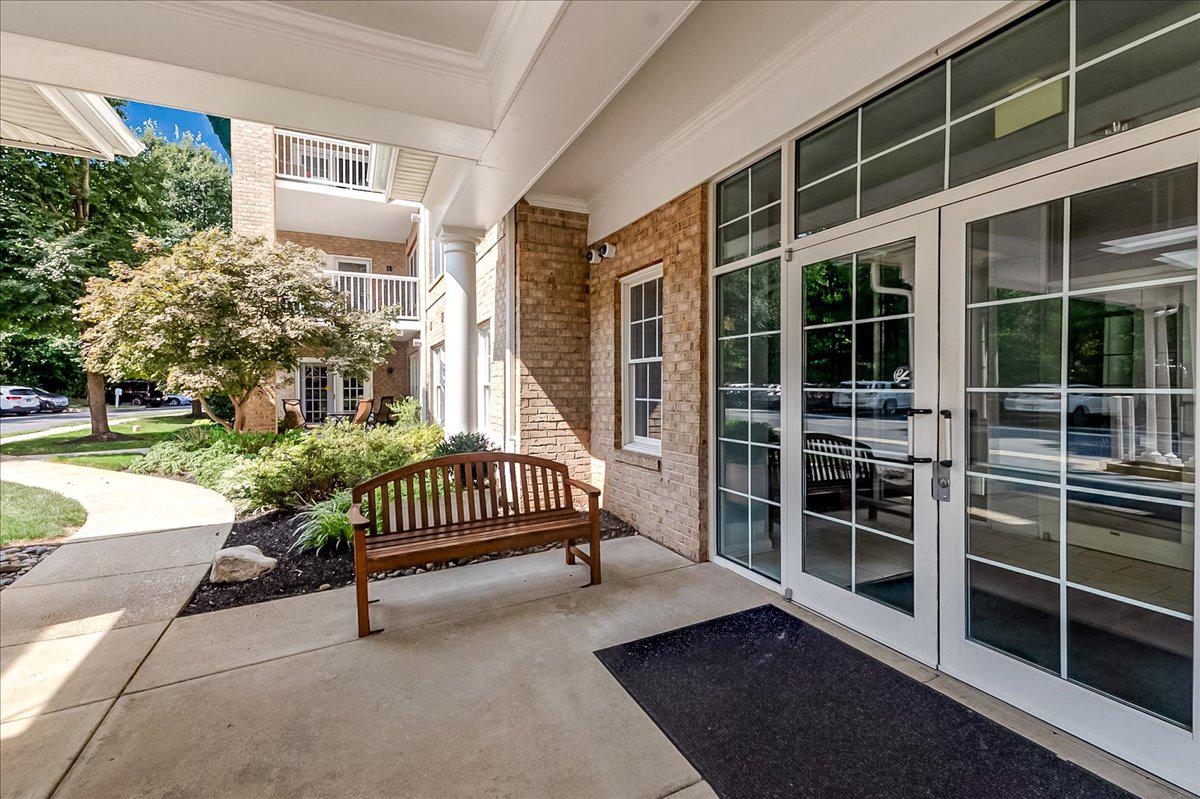
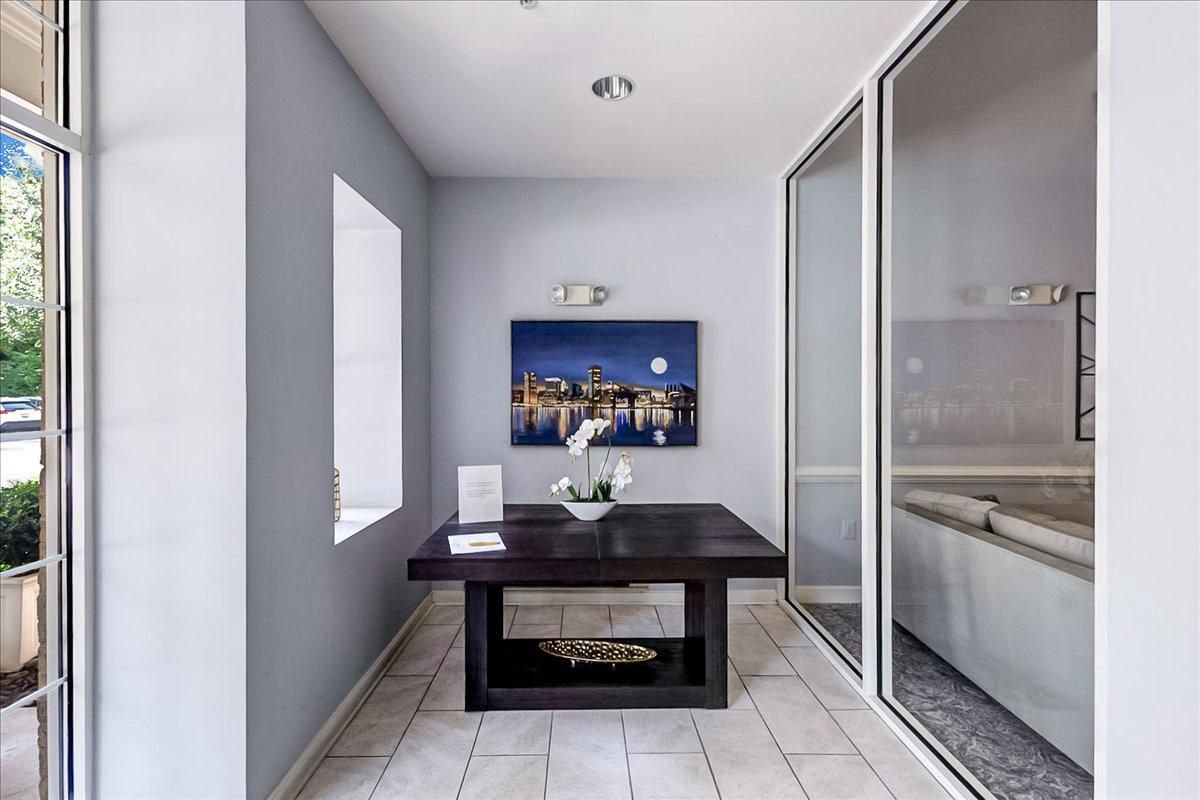
Nestled in a charming mid-rise building, this 2-bedroom, 2-bathroom unit offers a harmonious blend of luxury and comfort, perfect for those seeking an easy lifestyle. Built in 2000, the property showcases classic brick exterior, inviting you into a world of refined living. The recently remodeled lobby is a great space to hold resident gatherings to welcome new neighbors, greet visitors, and enjoy planned get togethers with other residents. Step inside the unit to the spacious foyer and discover the beautifully cared for light colored engineered wood flooring throughout! A thoughtfully designed interior that radiates warmth and sophistication. All windows feature custom white plantation shutters. The spacious living room has a gas fireplace adorned with glass doors and a tasteful mantel, creating an inviting focal point for cozy evenings. Natural light pours in through well-placed triple windows in the living room. The kitchen is equipped with stainless steel double sink, beautiful granite countertop, recessed lighting, and entrance to the balcony. The breakfast area is perfect for casual dining, while the adjacent formal dining space is ideal for entertaining guests. The primary bedroom has a huge walk-in closet. Baths features are a walk-in stall shower in the primary bathroom, and combination tub/shower in the hall bathroom. The property boasts secure storage option and convenient trash room right down the hallway. Well-maintained common areas, ensuring convenience and peace of mind. Additional features include in-unit laundry facilities, a deeded parking garage space #34, and a security system with intercom providing a safe and secure environment. Enjoy the walking trail which surreThe association takes care of all maintenance needs, including lawn care, snow removal, and trash services, allowing you to enjoy a carefree lifestyle. Located in a vibrant community, this residence offers easy access to local amenities while providing a tranquil retreat from the hustle and bustle of daily life. Experience the perfect blend of comfort, and convenience in this very sought after Rosslare Ridge community in a condo that has been lovingly maintained by the original owners. (Please note property taxes are estimated and need to be verified by potential buyers.)
| 4 days ago | Listing updated with changes from the MLS® | |
| 4 days ago | Listing first seen on site |

The real estate listing information is provided by Bright MLS is for the consumer's personal, non-commercial use and may not be used for any purpose other than to identify prospective properties consumer may be interested in purchasing. Any information relating to real estate for sale or lease referenced on this web site comes from the Internet Data Exchange (IDX) program of the Bright MLS. This web site references real estate listing(s) held by a brokerage firm other than the broker and/or agent who owns this web site. The accuracy of all information is deemed reliable but not guaranteed and should be personally verified through personal inspection by and/or with the appropriate professionals. Properties in listings may have been sold or may no longer be available. The data contained herein is copyrighted by Bright MLS and is protected by all applicable copyright laws. Any unauthorized collection or dissemination of this information is in violation of copyright laws and is strictly prohibited. Copyright © 2020 Bright MLS. All rights reserved.